Forest Lake Center Opportunity Suite 400:
Position your business in a high-visibility, high-traffic location in the heart of Hempfield Township.
This versatile commercial space sits directly along Route 30 offering excellent exposure and convenient access for both customers and staff.
The 1,360 sq ft unit features an open flexible layout with 2 back rooms, private restroom, private store front entry, rear staff entrance, and an individual HVAC system.
Tenant option to build out within the structural walls of the space makes it ideal for retail, service, wellness, creative, or professional office use.
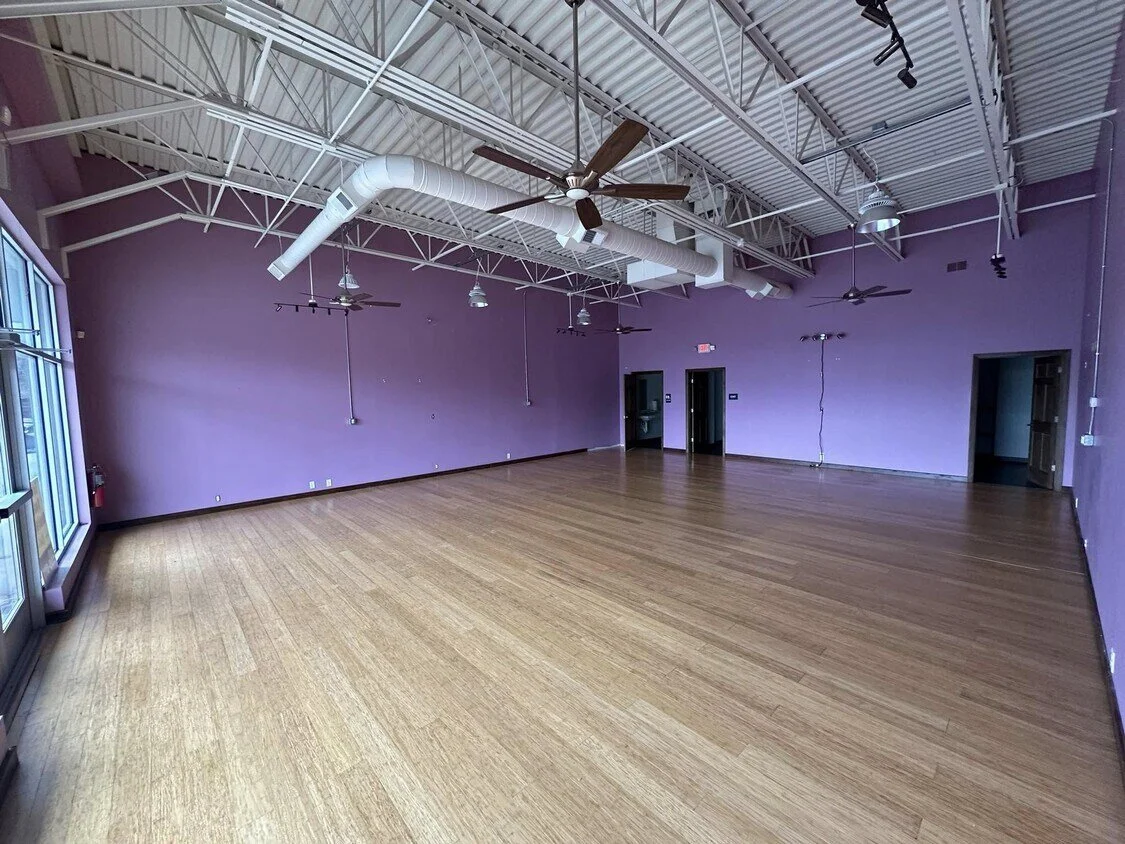
Large Main Space 28’ 2” x 33”
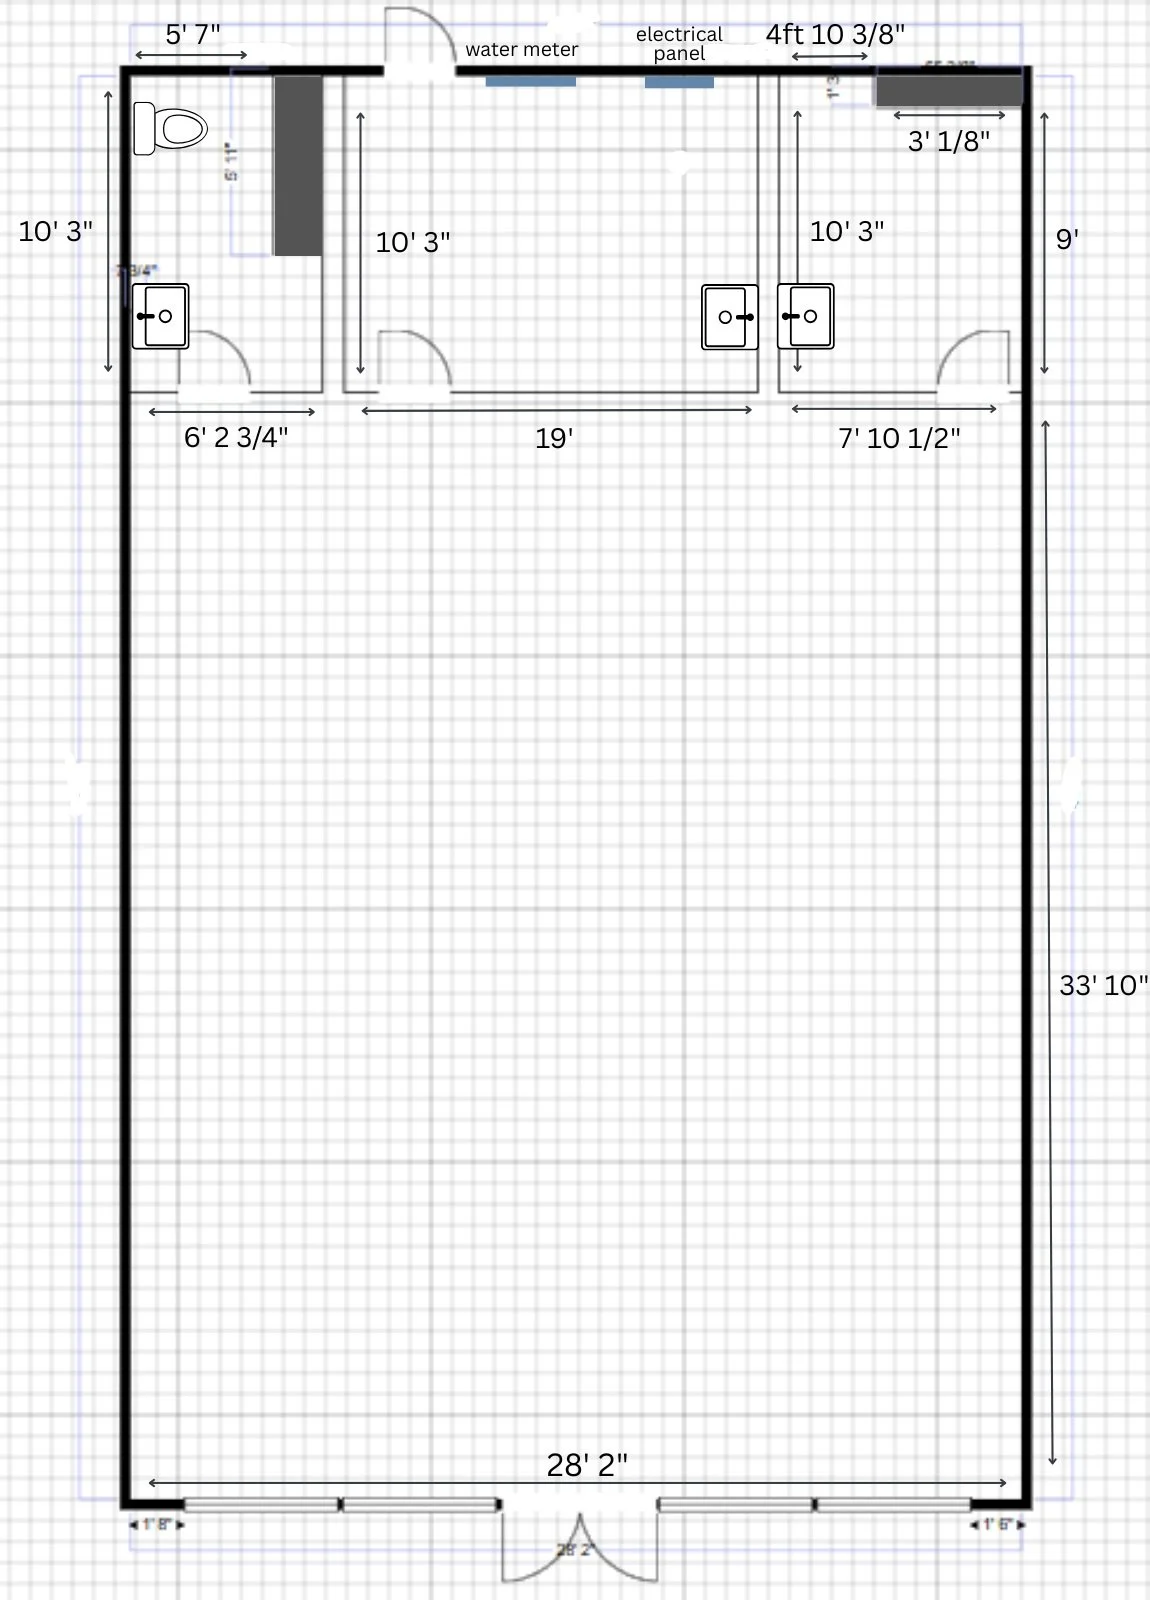
Suite Layout
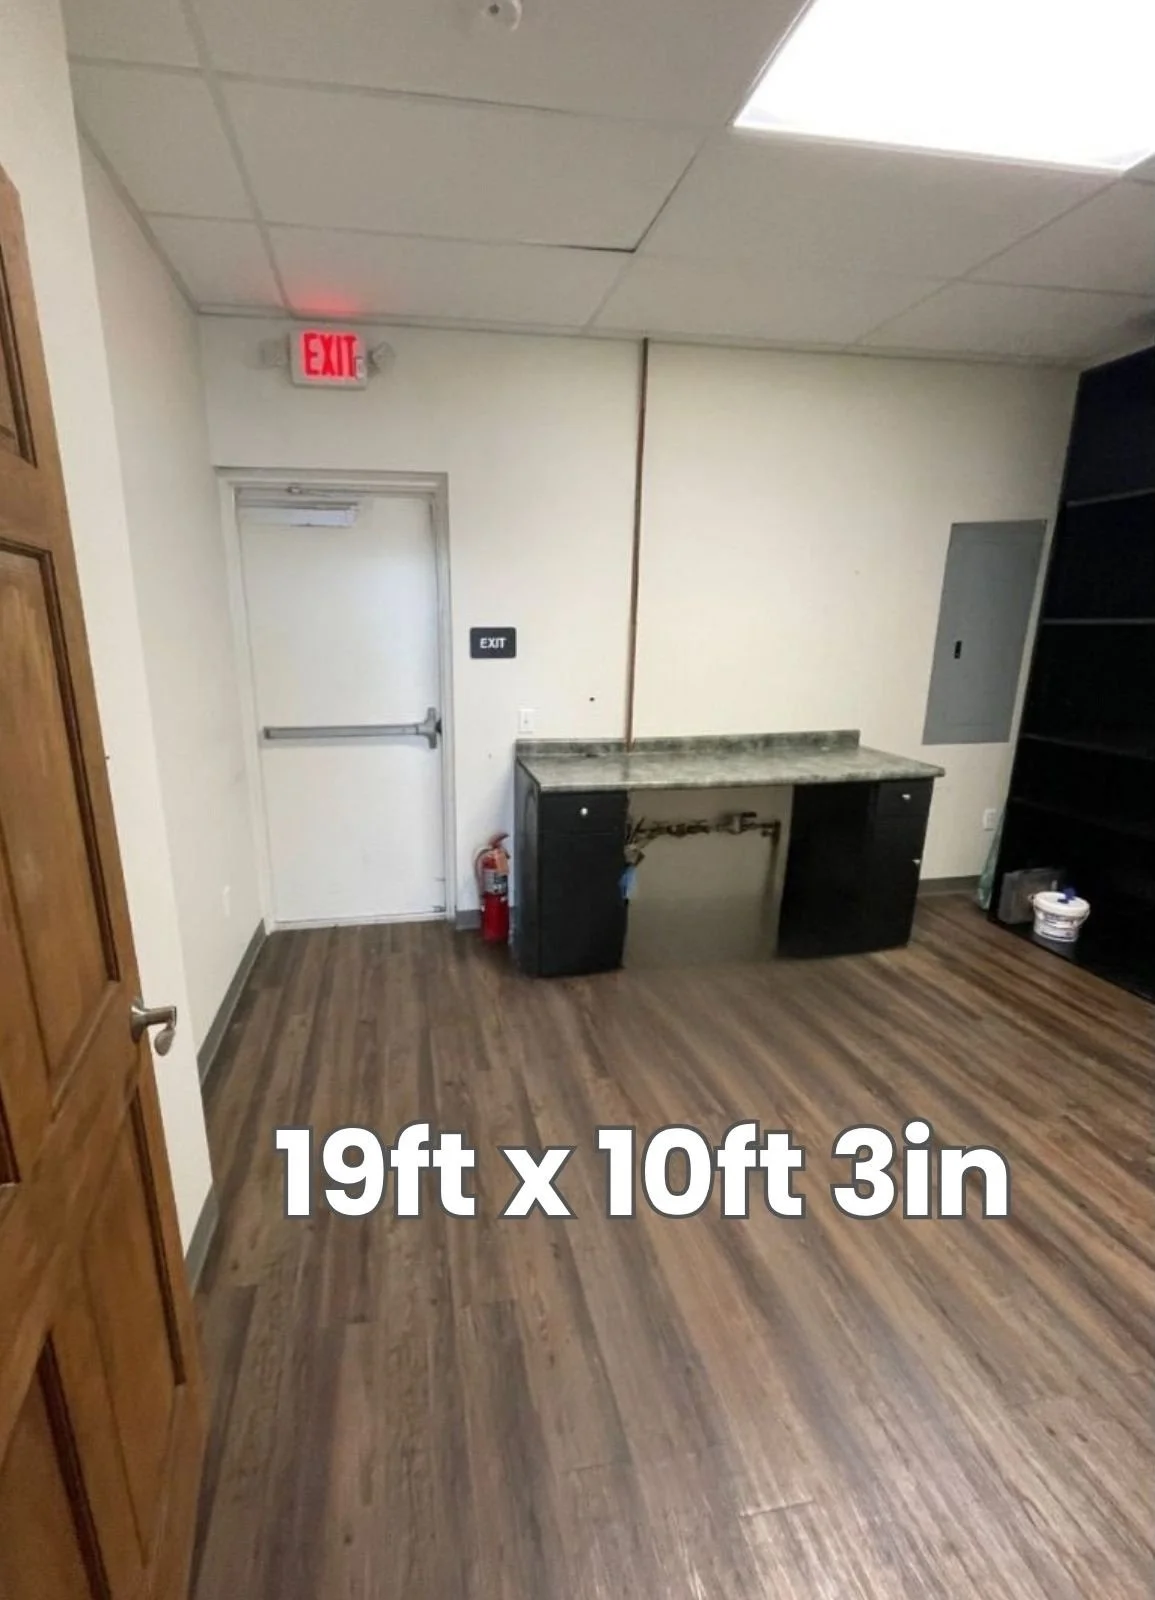
Large Back Room
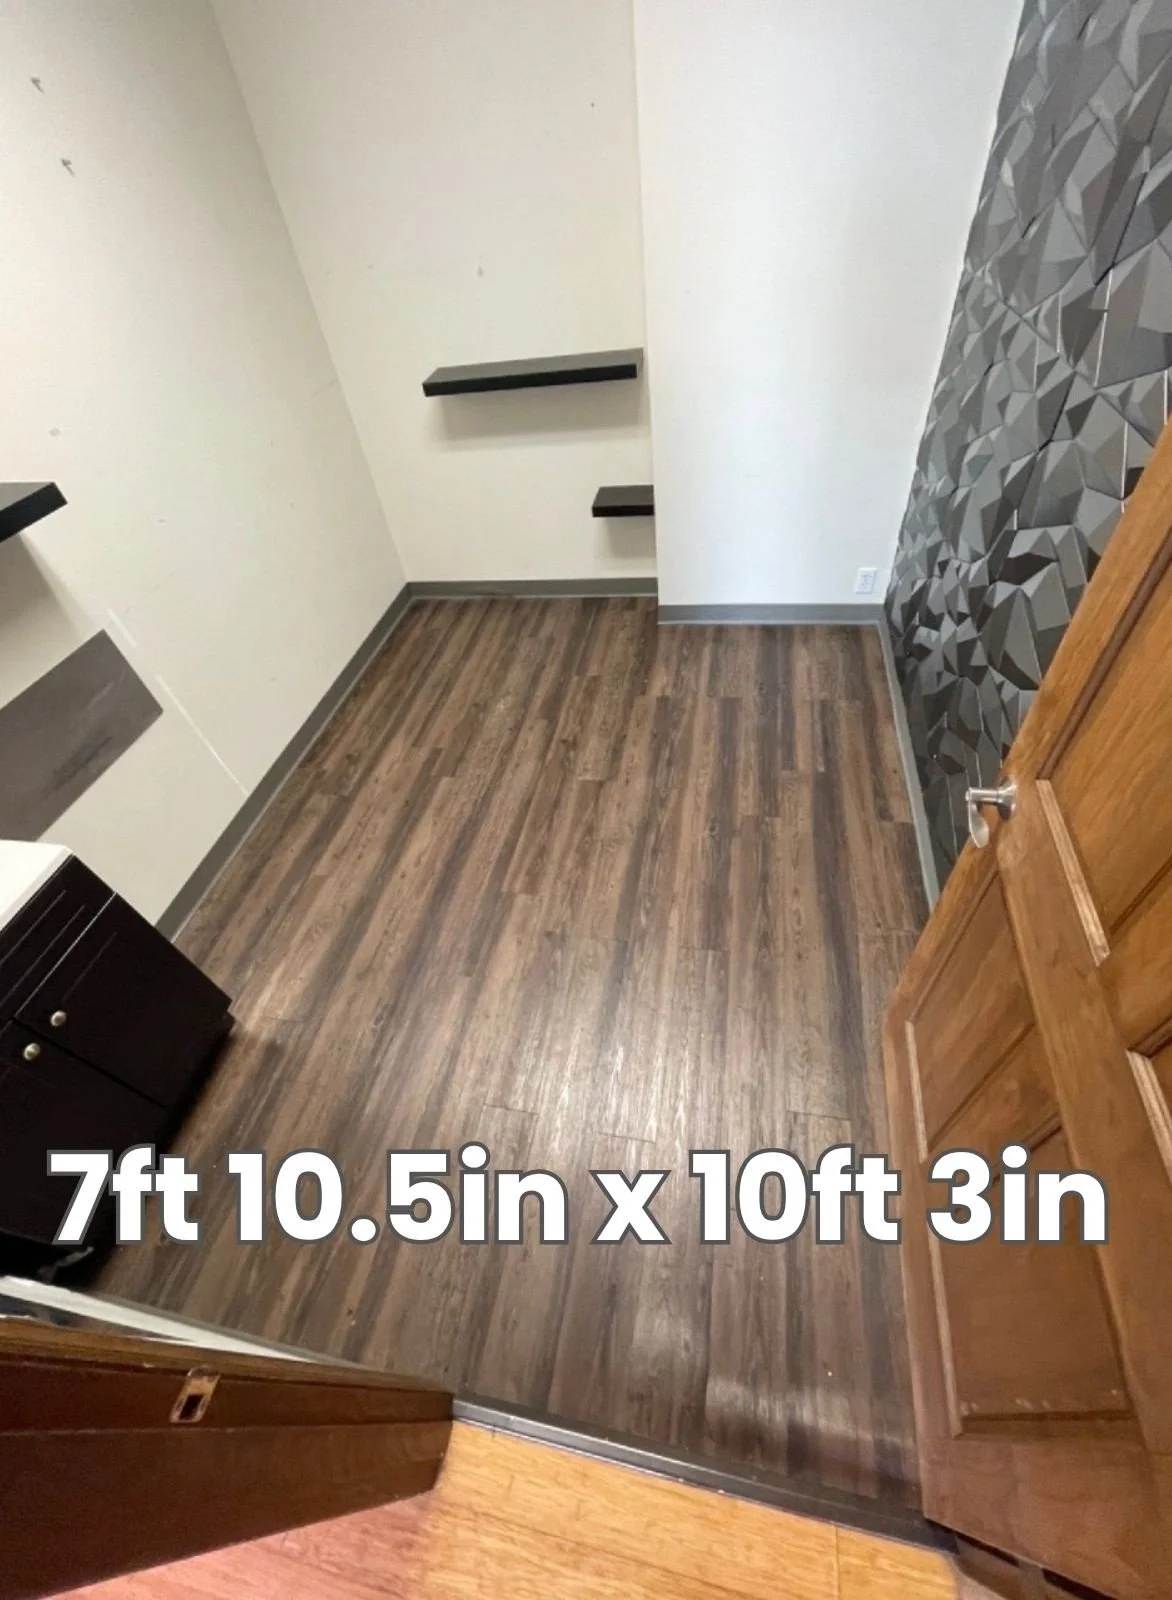
Additional Back Room
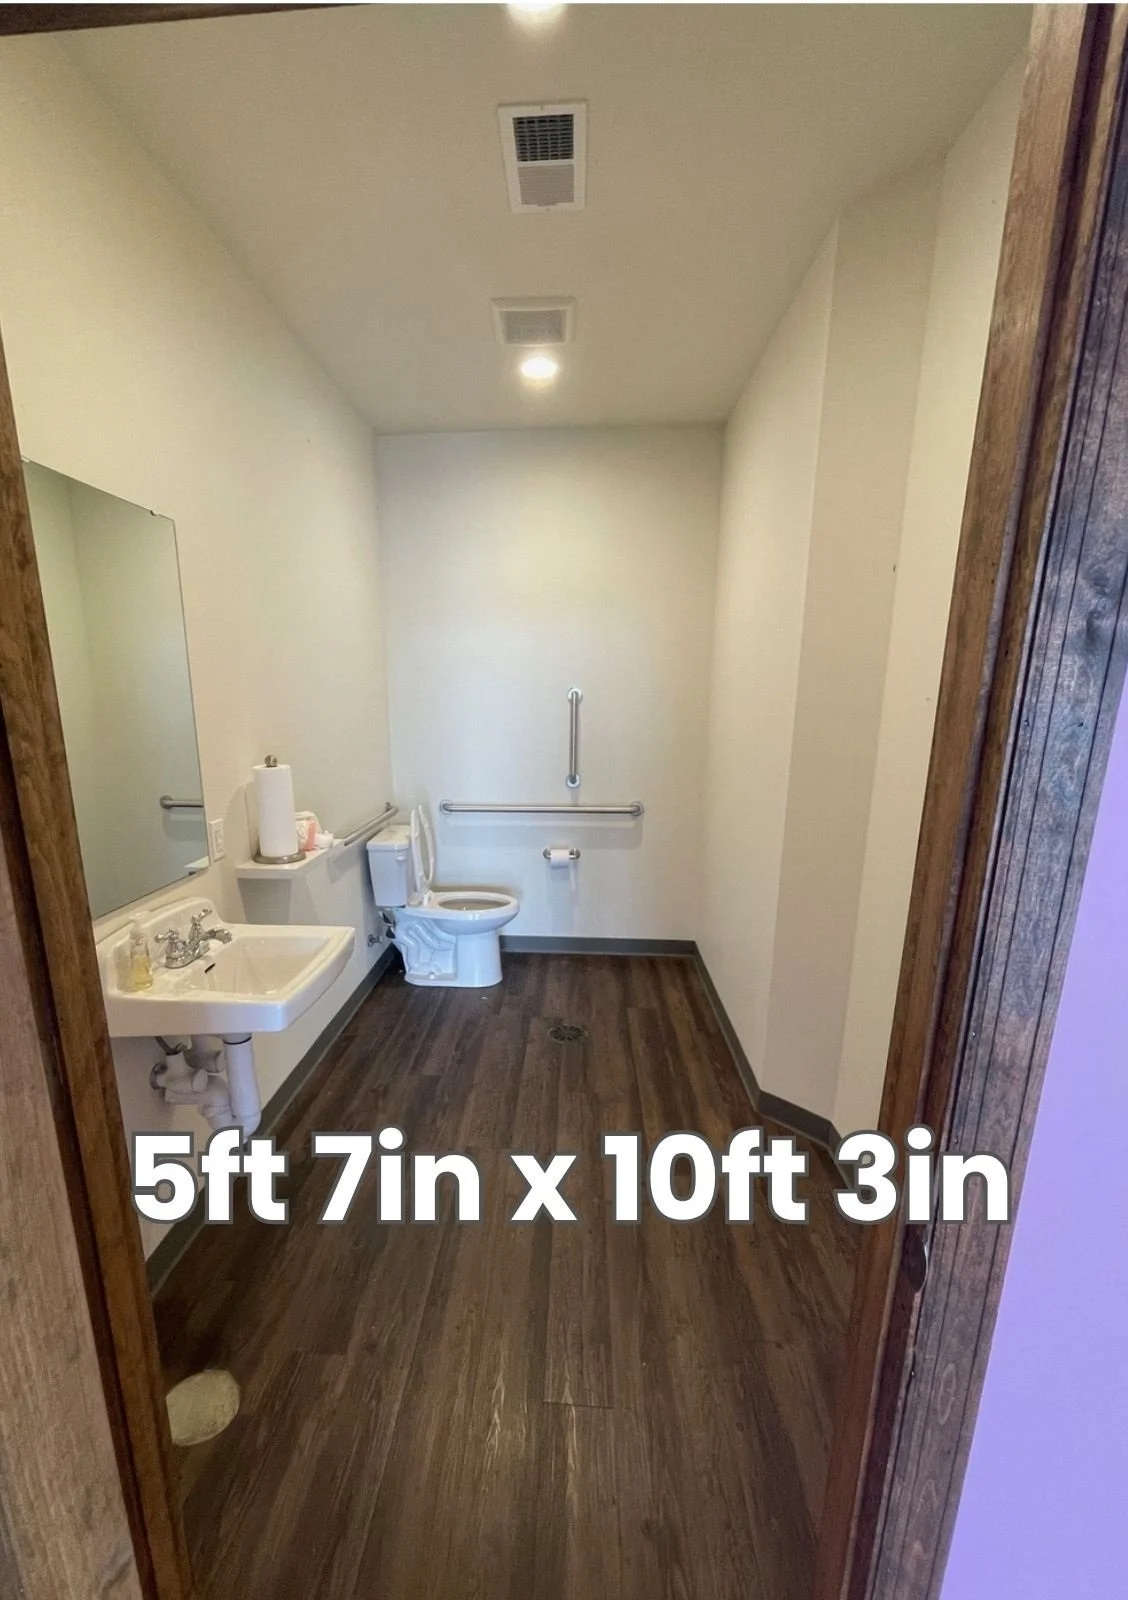
ADA Compliant Restroom